

See an example plan set
Here is a real minor building consent plan set we prepared, and exactly what we need from you to create yours.
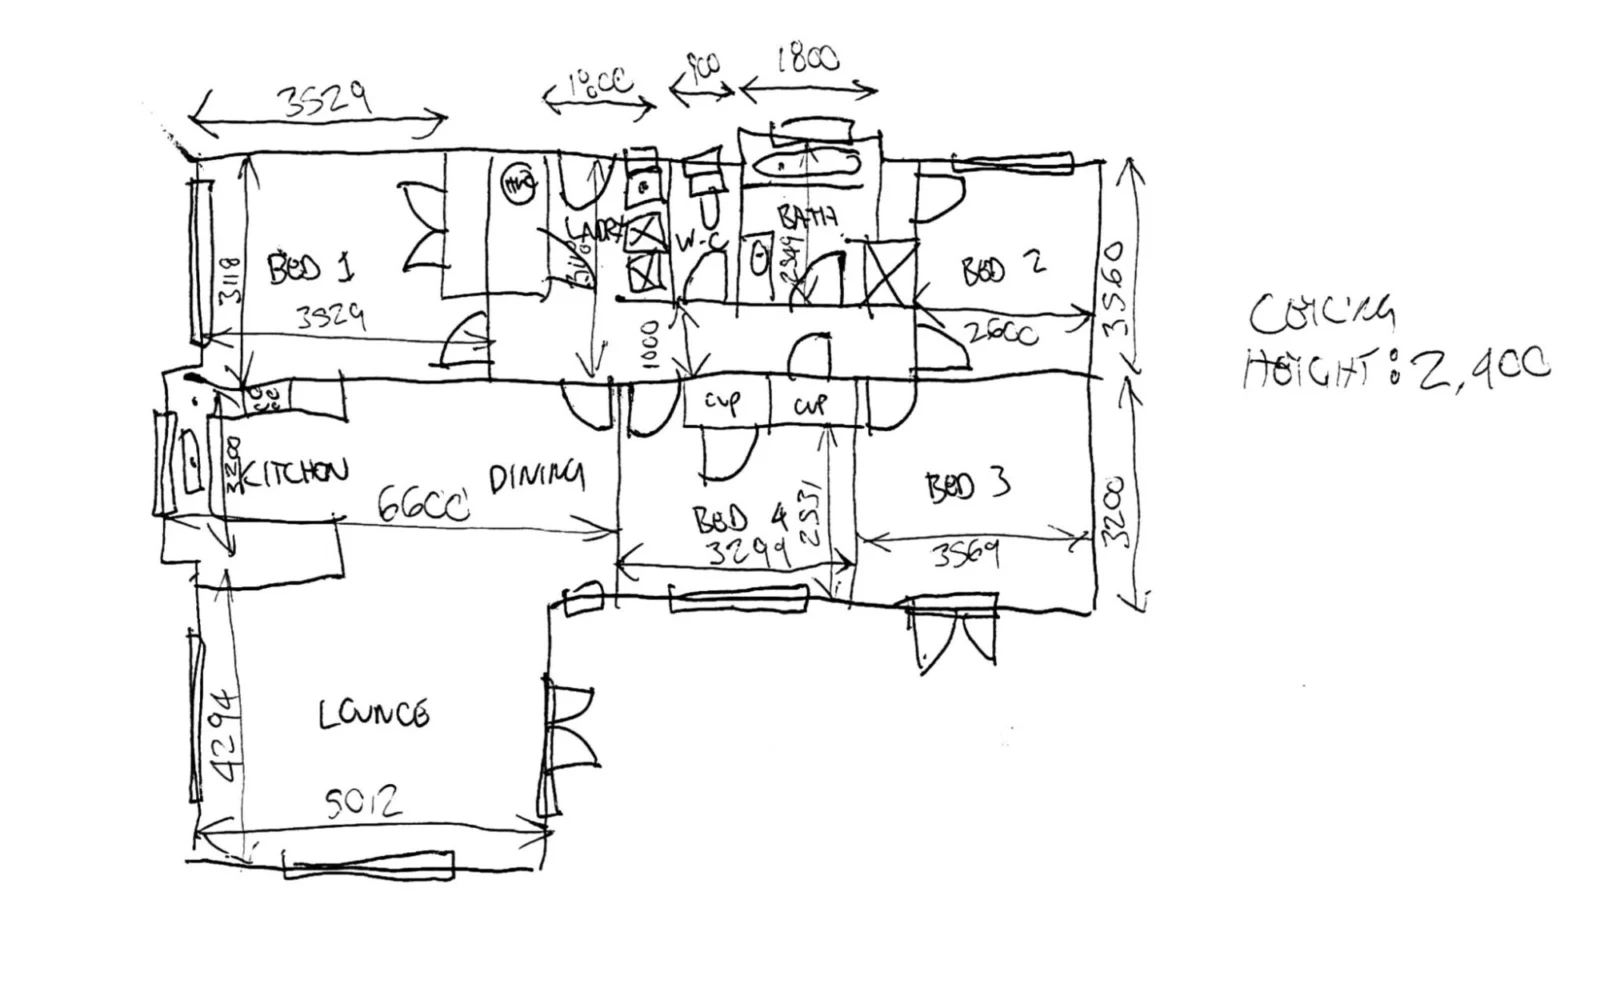
Your sketched plan
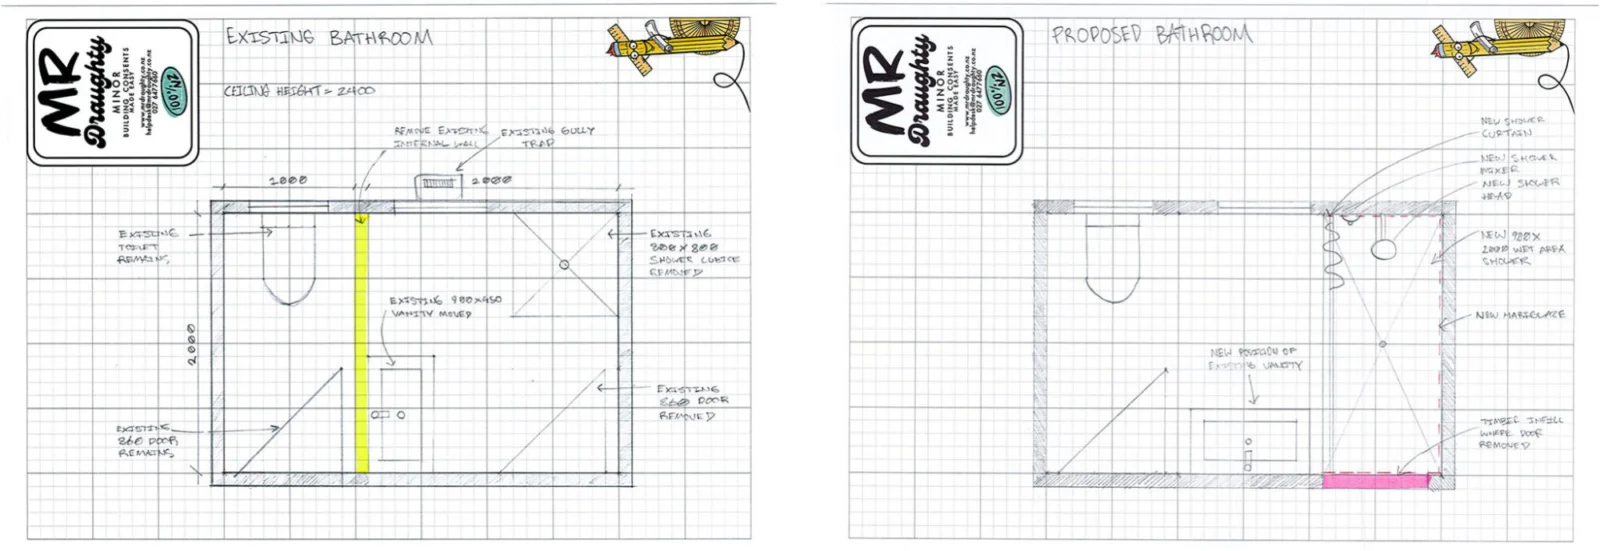
Here is an example of sketched plans showing an existing floorplan and a proposed floorplan that we use to draw up your alteration.
What we require for the existing sketch
- Existing bathroom sketch plan, showing existing items and noting anything to be removed or demolished
- Existing gully traps and terminal vents
- Internal dimensions of the existing toilet and bathroom areas
- Floor-to-ceiling height
- Window sizes: height and width, height from floor, and dimension from the wall
- Height, width and depth of all fixtures (toilet, basin, vanity, shower, bath), with dimension from the wall
What we require for the proposed sketch
- Proposed bathroom sketch plan, showing new and existing items
- Dimensions of the proposed bathroom or toilet
- New fixture sizes (bath, shower, basin, vanity)
- Level-entry shower: timber or concrete floor? Tiled or vinyl shower floor?
- Product information and installation details, e.g. tiled shower trays
- Shower wall finish (tile, hardieglaze, seratone), and shower curtain or glazed screen
- Shower walls and any glazed shower door
When drawing your sketch, please add as much information as possible.
Property file
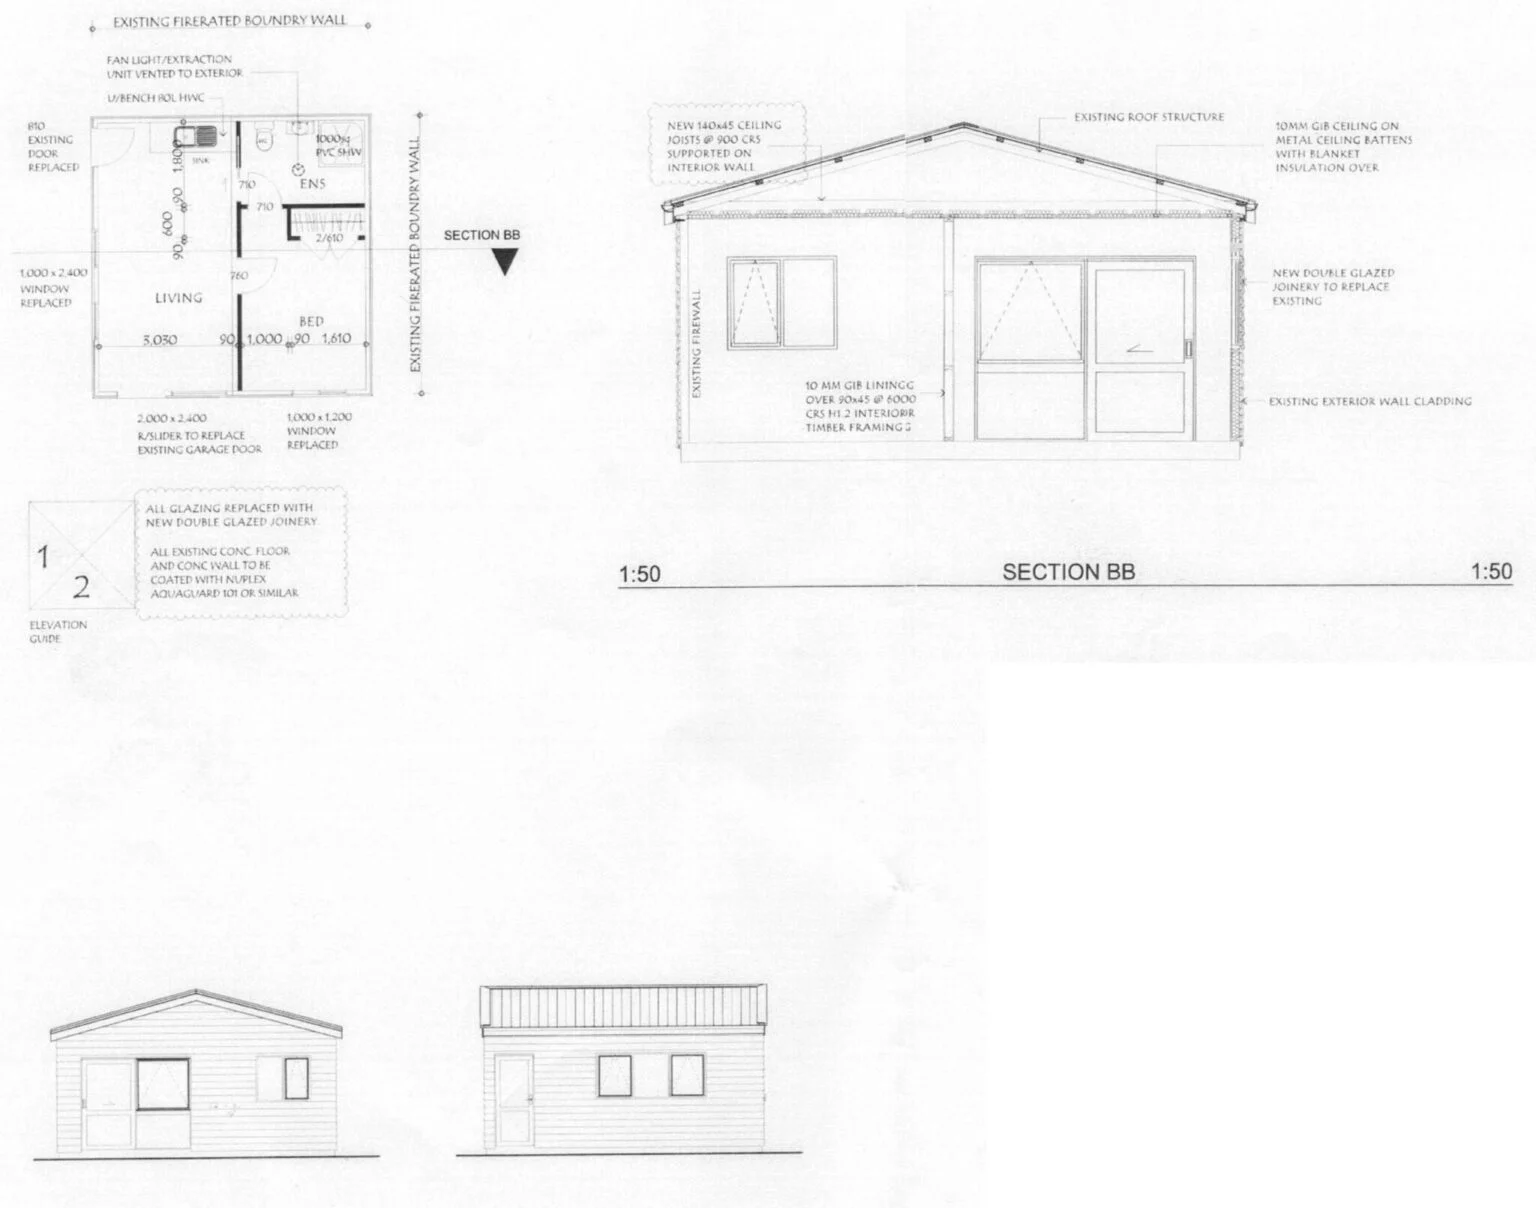
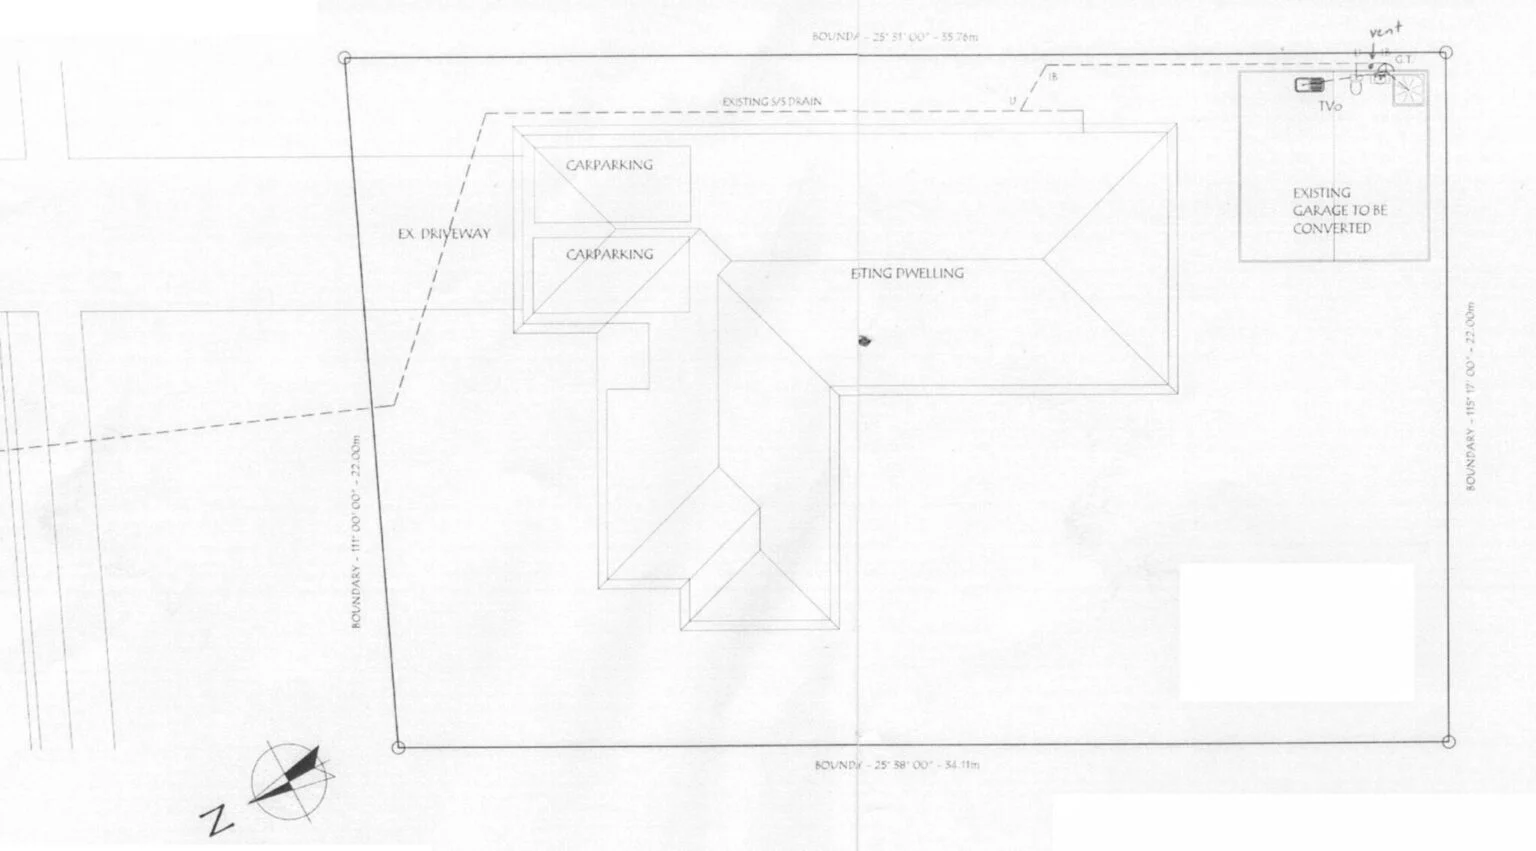
Here are some pages of a property file provided by a client, showing the garage where the alterations are taking place. It shows us the floorplan, some elevations, a section, and the existing drainage lines and gully trap.
Information we look for in a property file
- Dimensioned floor plan (wall thickness and building dimensions)
- Room names
- Location of gully trap, terminal vent and drainage lines
- Ground, floor and ceiling heights

You could even simply draw your proposed design over your property file.
Your photos
Here are some photos a client provided to help us create the plans.
Photos we require
- One to two photos showing the elevation of each internal bathroom or toilet wall
- One photo of each corner of the bathroom or toilet
- One to two photos of the exterior elevations of the whole home
- One photo showing your existing gully trap and vent pipe in relation to your exterior elevation, so we can position it correctly
- The more photos the better
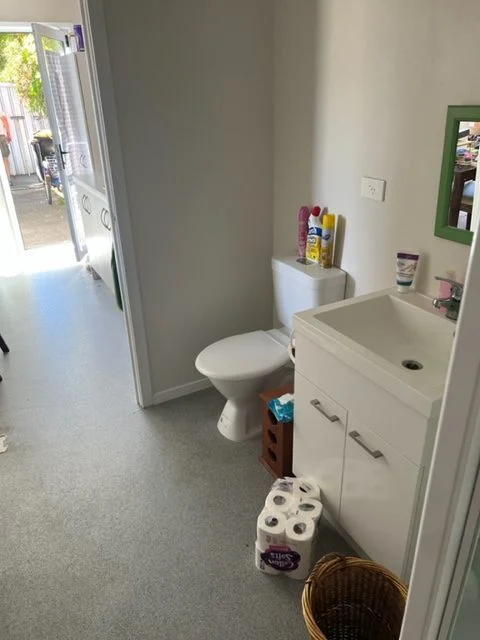
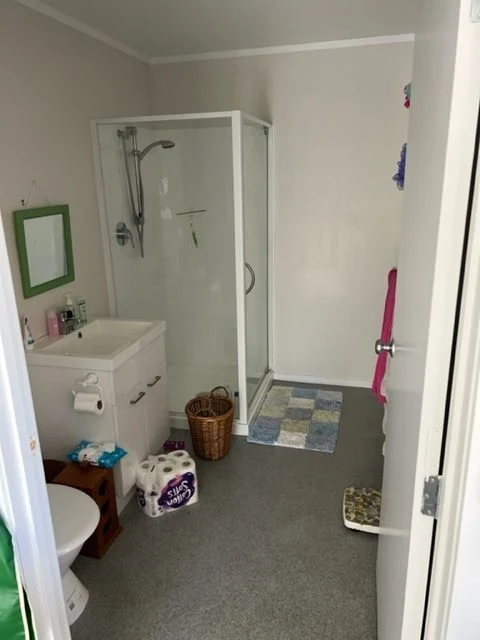
The more photos the better.
Final consent plans
Once we have all your information, we can complete your minor building consent plans. Easy. Flip through a finished example below.
Ready to get your plans sorted?
Start your application and upload what you have. We will vet it and send you a fixed quote with an engagement agreement.